Our mission is to support central banks' pursuit of monetary and financial stability through international cooperation, and to act as a bank for central banks.
To pursue our mission, we provide central banks with:
- a forum for dialogue and broad international cooperation,
- a platform for responsible innovation and knowledge-sharing,
- in-depth analysis and insights on core policy issues, and
- sound and competitive financial services.
To deliver on our mission and be able to respond to the evolving nature of our business, our work is anchored in strong core values that shape the way in which we work. These values are the shared principles and beliefs that unite our staff and guide our actions to promote a cohesive, purpose-driven culture to support central banks through their current and future challenges.
- We deliver value through excellence in performance.
- We are committed to continuous improvement and innovation.
- We act with integrity.
- We foster a culture of diversity, inclusion, sustainability and social responsibility.

BIS Basel buildings
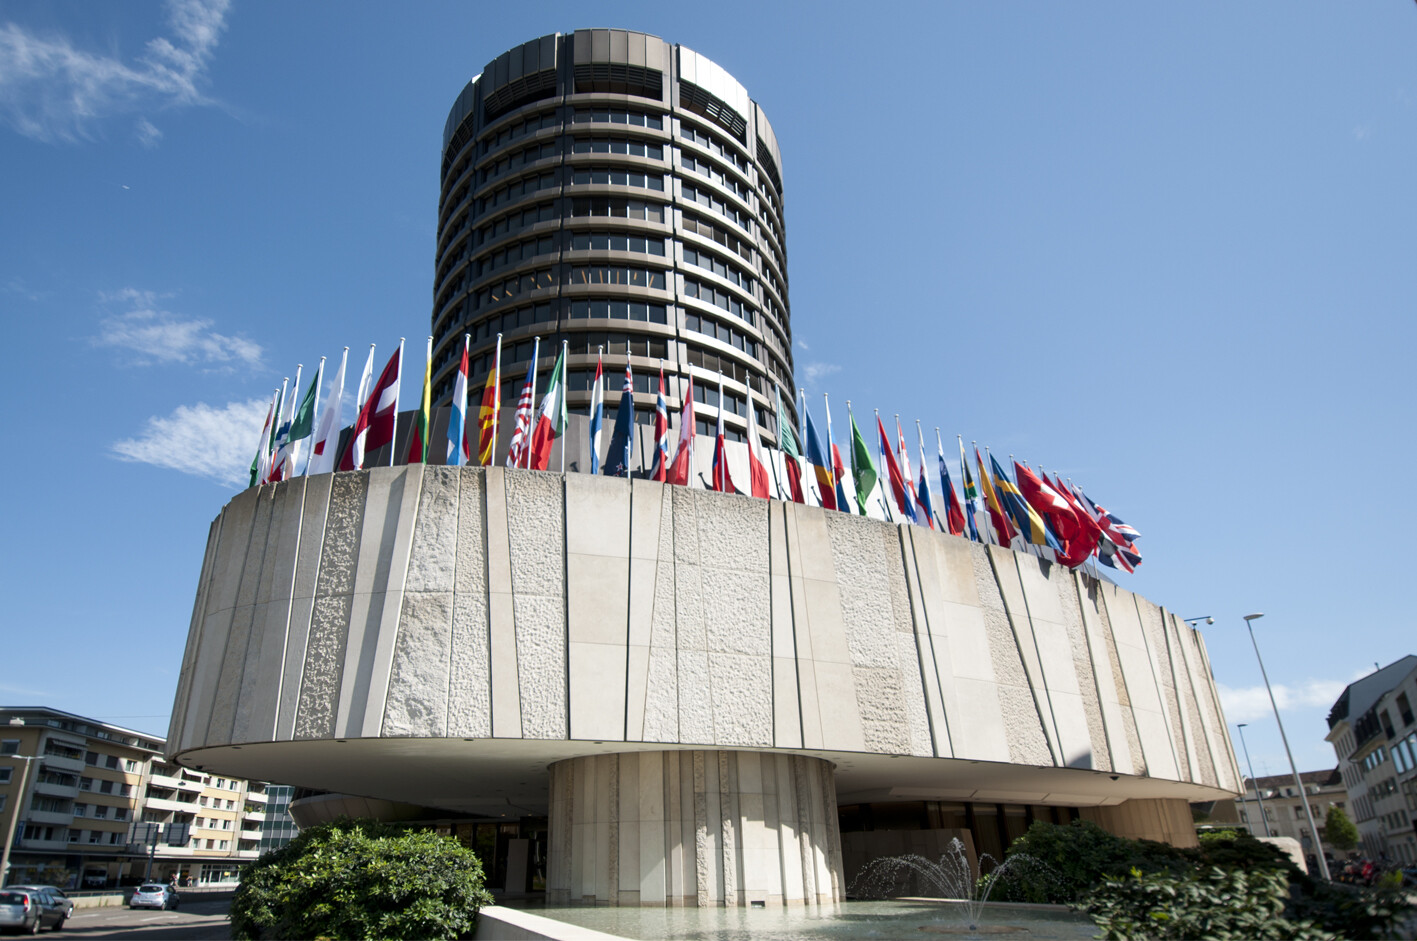
The BIS currently has two main buildings in Basel: the Tower headquarters building on Centralbahnplatz and the Botta building on Aeschenplatz. It also owns two older buildings facing onto Centralbahnstrasse and Gartenstrasse.
The distinctive Tower building near Basel's main railway station is the BIS headquarters. It is 69.5 metres high and has 24 floors, 20 above ground and four below. The BIS opened for business in the Tower in March 1977. Between 1966 and 1972, the BIS progressively acquired the land upon which the Tower stands today, as it was clear that the original premises could no longer accommodate the Bank's expanding staff and activities. In 1969, the Bank's architect, Martin Burckhardt, submitted three designs for a new building to the BIS Board of Directors, from which they selected a round tower, 82 metres in height and consisting of 24 floors.
This design, however, was never implemented. The Basel chapter of the Schweizer Heimatschutz (Swiss Heritage Society) objected that the height of the proposed tower would disturb Basel's historic skyline. The original design had to be modified, reducing the height and the number of floors above ground. In a public referendum in 1971, 69% of voters favoured the new design.
Over the following years and decades, a substantial increase in the BIS's activities, membership and staff have continued to put pressure on available office space. In 1997, an architectural competition for a possible redesign of the Tower and other properties on the site was won by the Japanese firm Toyo Ito and Associates. Plans for redeveloping the Tower site were not initiated, however, as a new opportunity arose for resolving BIS office constraints with far less disruption to daily activities.
In 2014, the BIS asked the Canton of Basel-Stadt to rezone part of its headquarters site, to allow it to make better use of the property surrounding the Tower building in years to come.
In 2021, the BIS initiated the process to explore potential future development of the site by launching an international architectural project study commission.
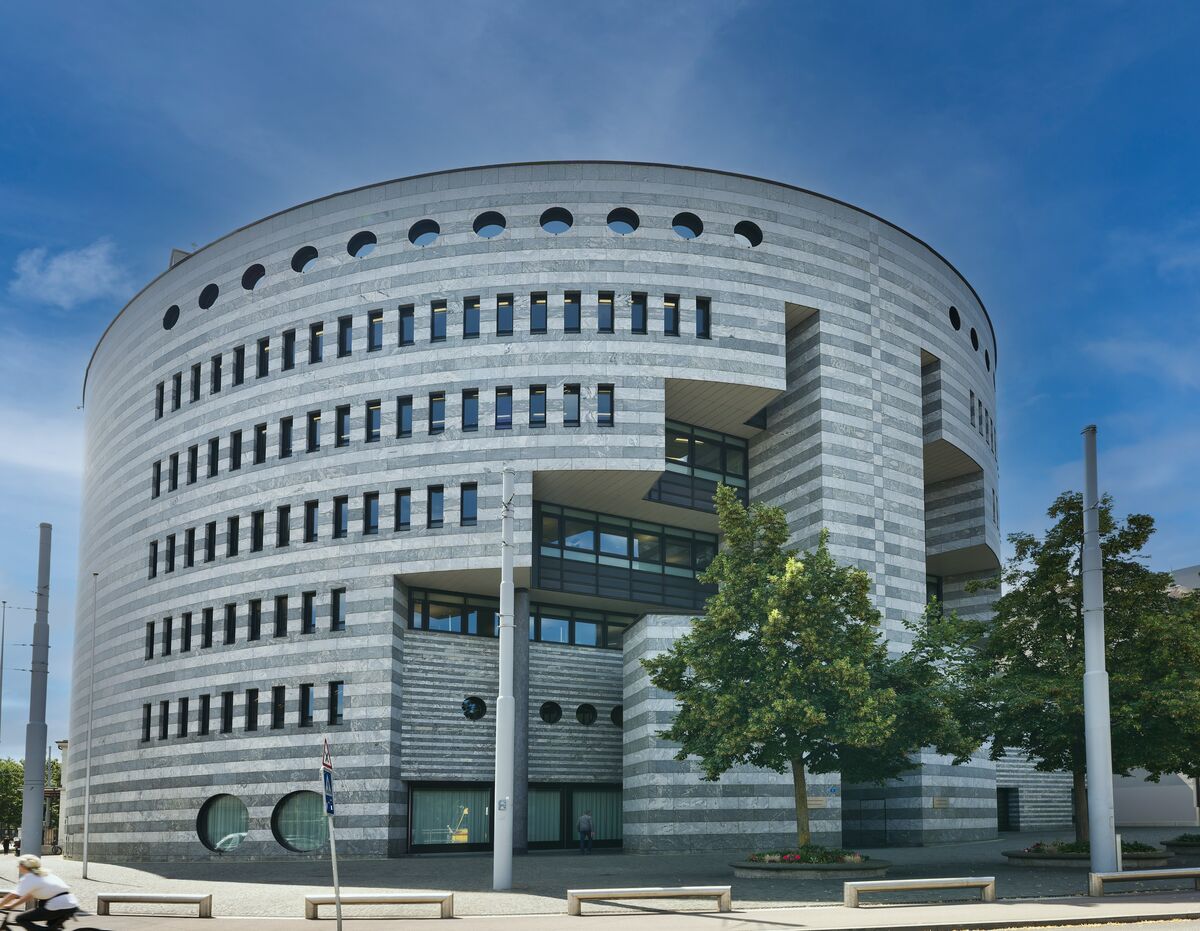
The "Botta building", named after its architect, Mario Botta, is located at Aeschenplatz 1 in Basel.
In 1998, UBS sold the building to the BIS, together with the connected neo-baroque villa. After extensive internal renovations, BIS banking, risk control and IT services were transferred to the new premises in 1999. It is now home to the Bank's finance team as well.
The building was designed by the renowned Swiss architect, Mario Botta, for a competition held in 1986 to develop new premises in Basel for UBS. His design takes the form of a rounded corner set back from the street to avoid dominating the airy and open Aeschenplatz. The building has six floors above ground, and another six below.
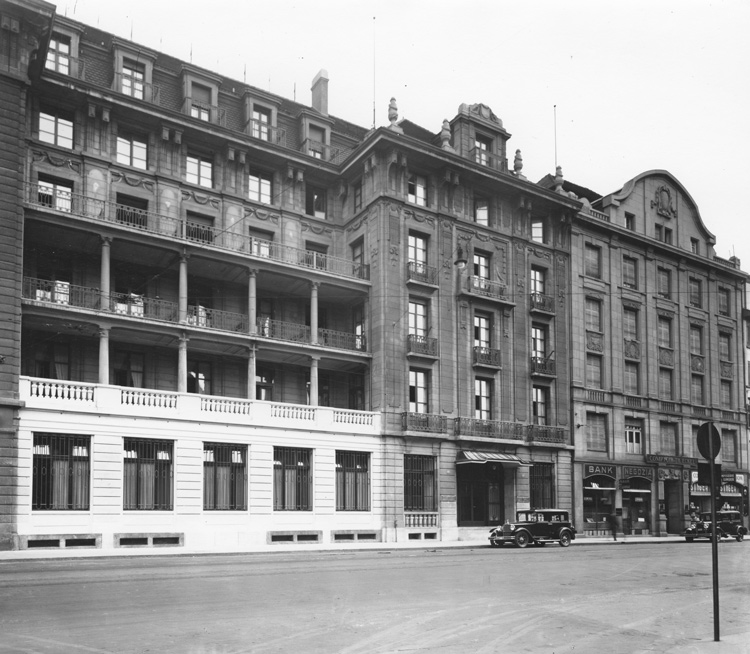
The BIS originally rented the Grand Hôtel et Savoy Hôtel Univers at Centralbahnstrasse 7, Basel, planning to be there for only two years. As it turned out, the Bank remained there until 1977, spreading out into offices in several adjacent buildings as more space was needed. The BIS briefly left these premises during the Second World War. The Swiss authorities had made evacuation plans for border areas such as Basel in the event of an invasion. In May 1940, as this threat from Germany appeared imminent, the BIS moved its headquarters to Château d'Oex (Vaud), remaining there until October that year.
BIS Campus development project
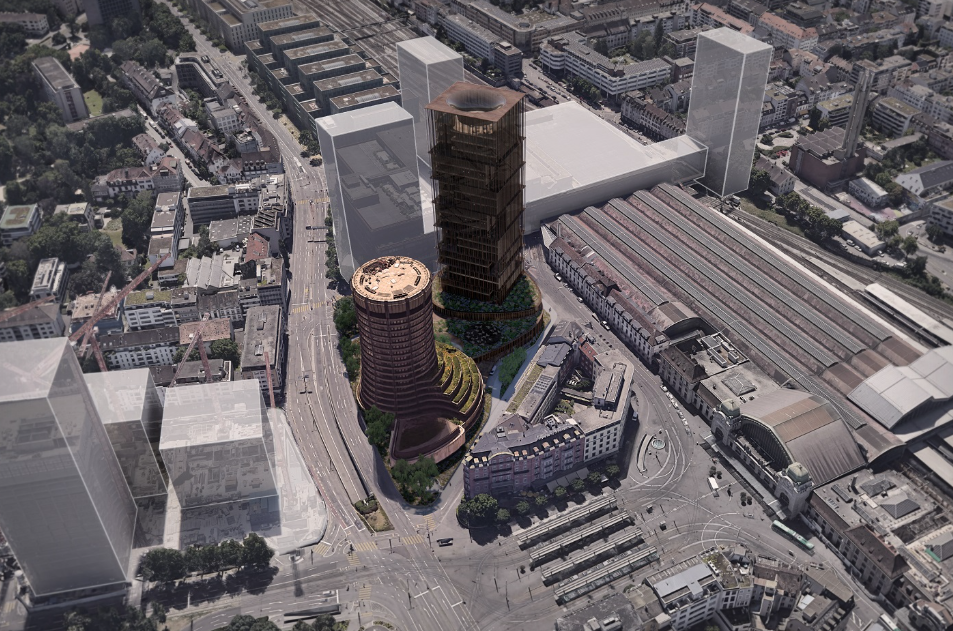
Currently, about 700 Basel-based BIS staff are split between the site around the Tower building, which was designed by Martin Burckhardt and opened in 1977, and the Mario Botta-designed Botta building at Aeschenplatz. In addition to the Tower, the primary site near Basel's main railway station includes four ageing and inefficient buildings.
Following an international architectural competition which was won by ELEMENTAL (Santiago, Chile) and Nissen Wentzlaff Studio (Basel, Switzerland), the BIS decided in June 2023 that it will pursue the project to develop its headquarters site and initiated a design phase, which is expected to run until 2027.
Guided visitor tours
Located in the historic city of Basel, Switzerland, the iconic BIS Tower near Basel's main train station stands as a hub of international cooperation. The BIS brings together central banks and financial supervisory authorities from around the world. We are the world's oldest international financial institution and have been headquartered in Basel since 1930.
We welcome occasional visits by local community and school groups. During the summer, we also host short tours for members of the public.
Our visits include presentations from our knowledgeable staff and information about the BIS's activities and architecture. The tour will provide you with an opportunity to learn about our mission of fostering global monetary and financial stability, explore our meeting facilities and enjoy panoramic views from the upper floor of the Tower.
We normally offer tours in our working language (English). Where possible, tours may be offered in German as well.
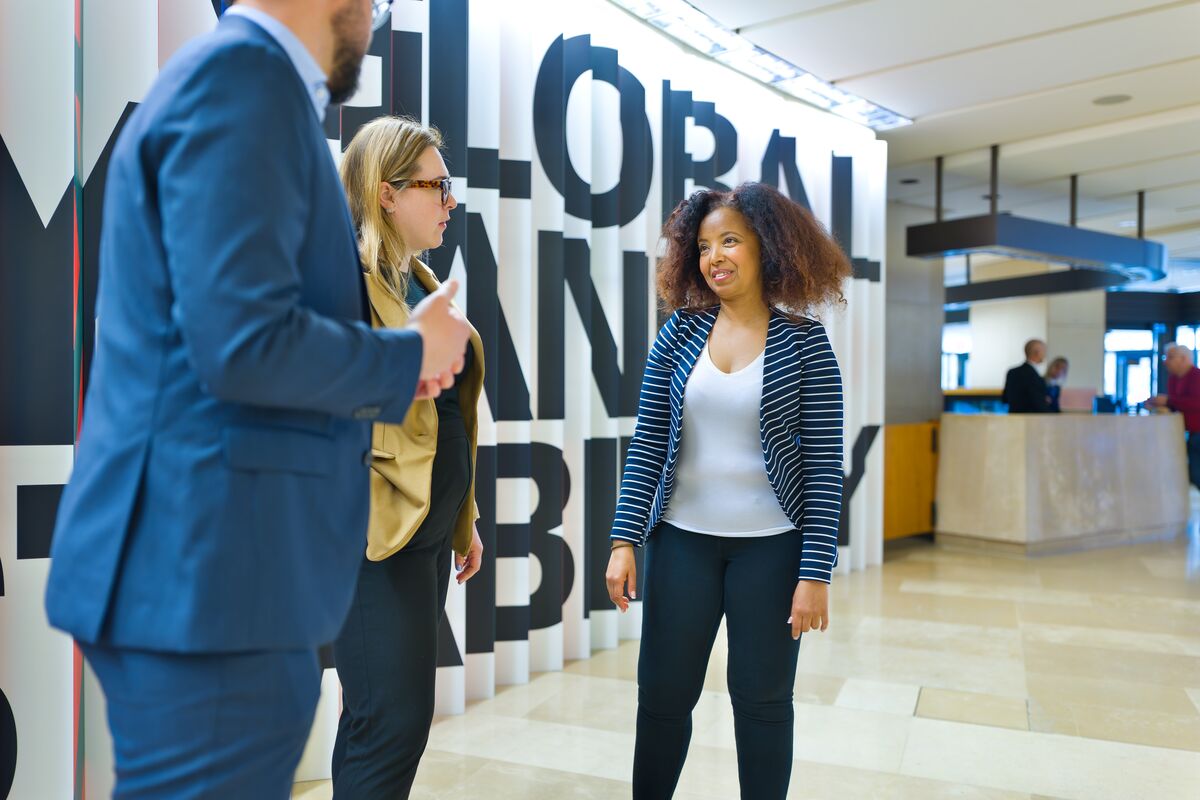
For community groups, schools, universities or other group visits (20 to 25 people).
Contact: media@bis.org
- Visitors must present a valid official ID with photo or they may be refused entry.
- Please arrive 15 minutes early to allow time for security screening.
- Please leave bulky bags and items at home or use the lockers at the SBB, Basel's main train station.
- You may take photos and videos during the tour except:
- where signage explicitly forbids it
- of security installations and personnel
- The building is wheelchair accessible. Please let us know in advance if you have mobility requirements.
- Please also respect the privacy of other visitors. All individuals visiting the BIS premises are expected to treat others at all times with courtesy, dignity and respect.
- As our headquarters is a working building, we reserve the right to cancel or postpone visits at short notice. We will offer a new date, where possible, to reschedule the visit.