Exhibition "From Building to Campus"
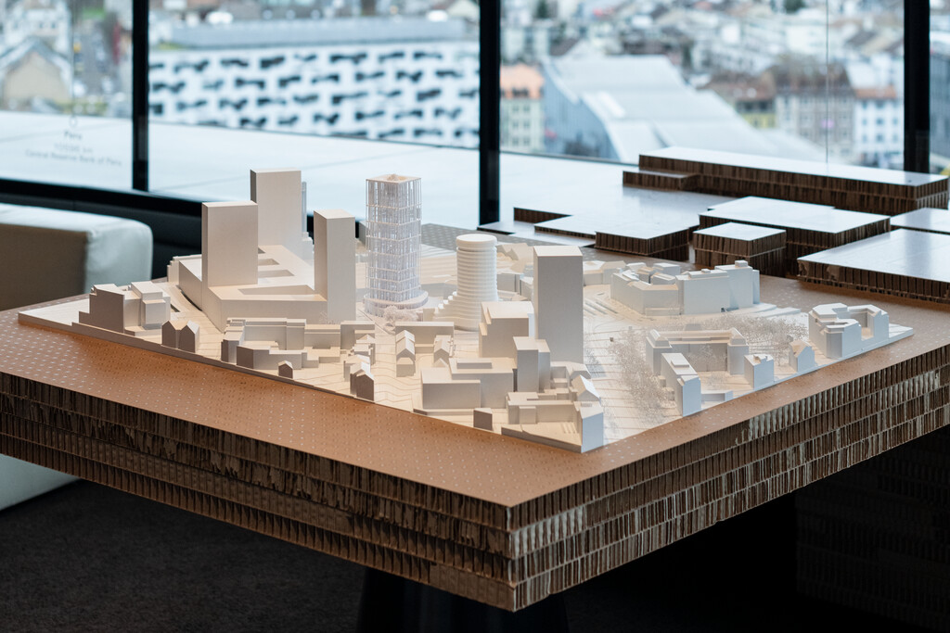
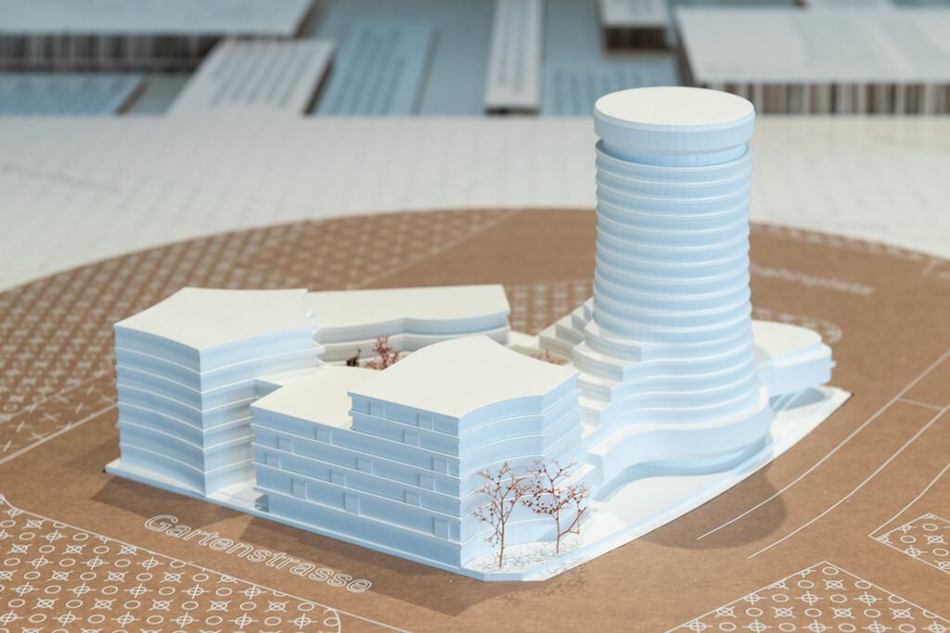
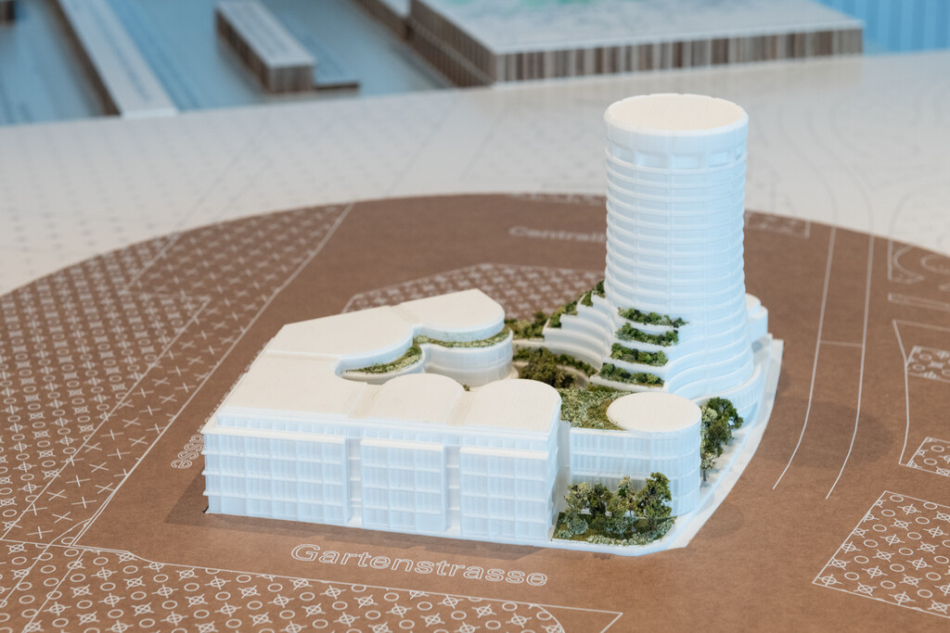
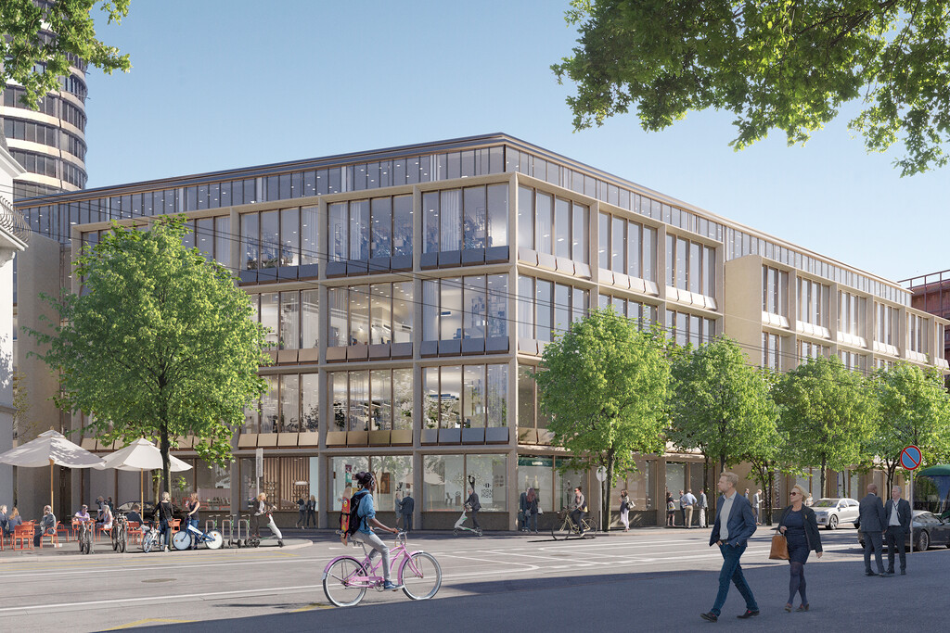
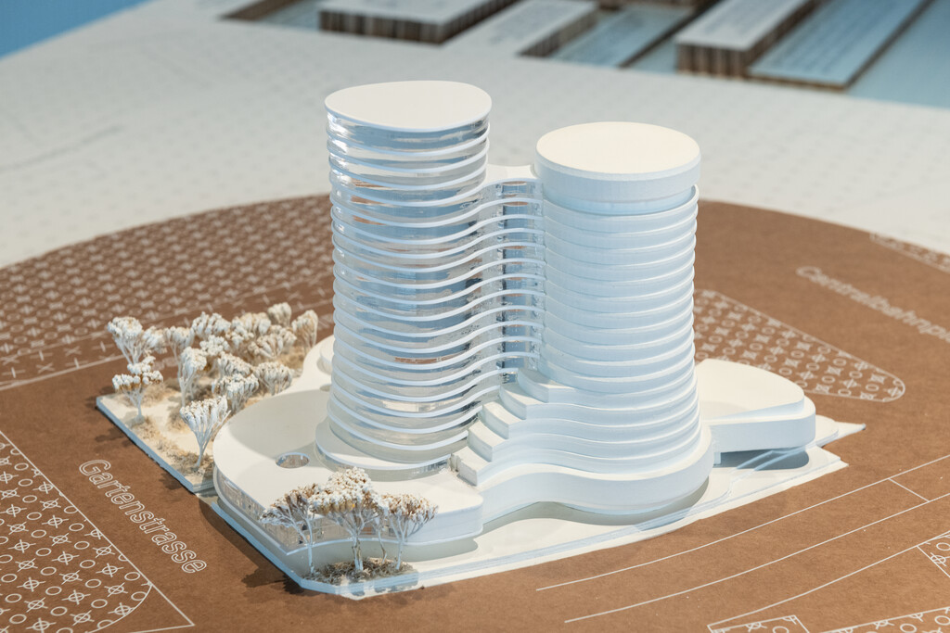
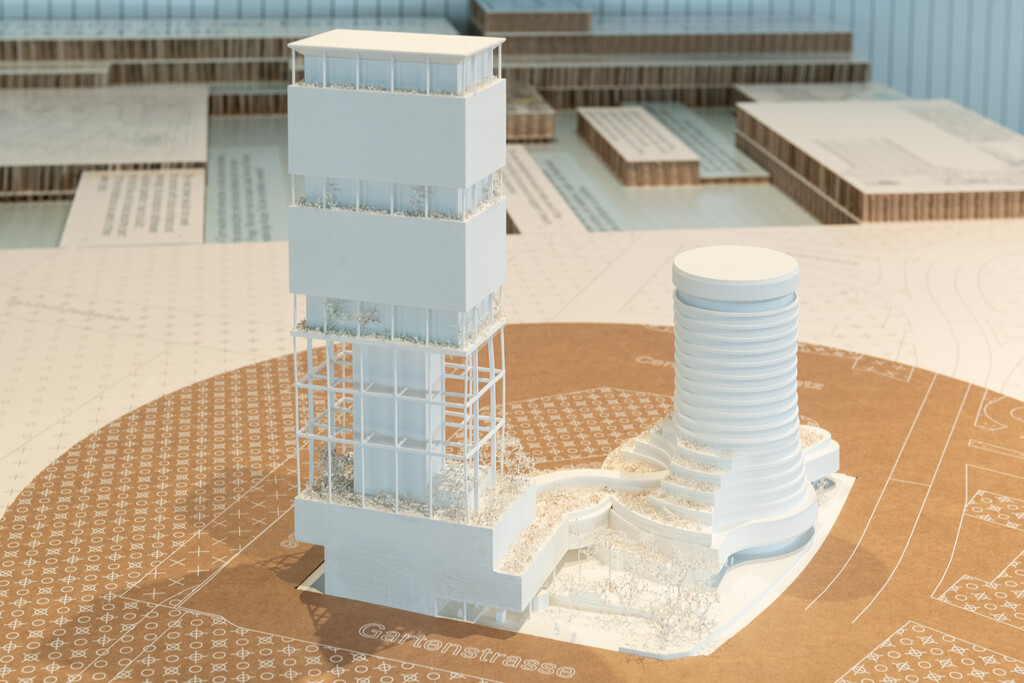
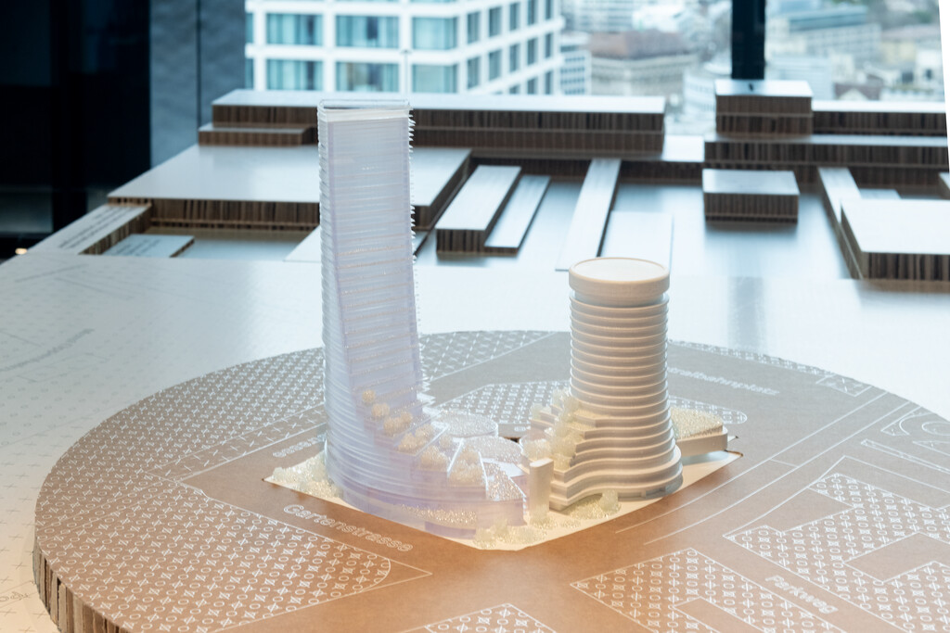
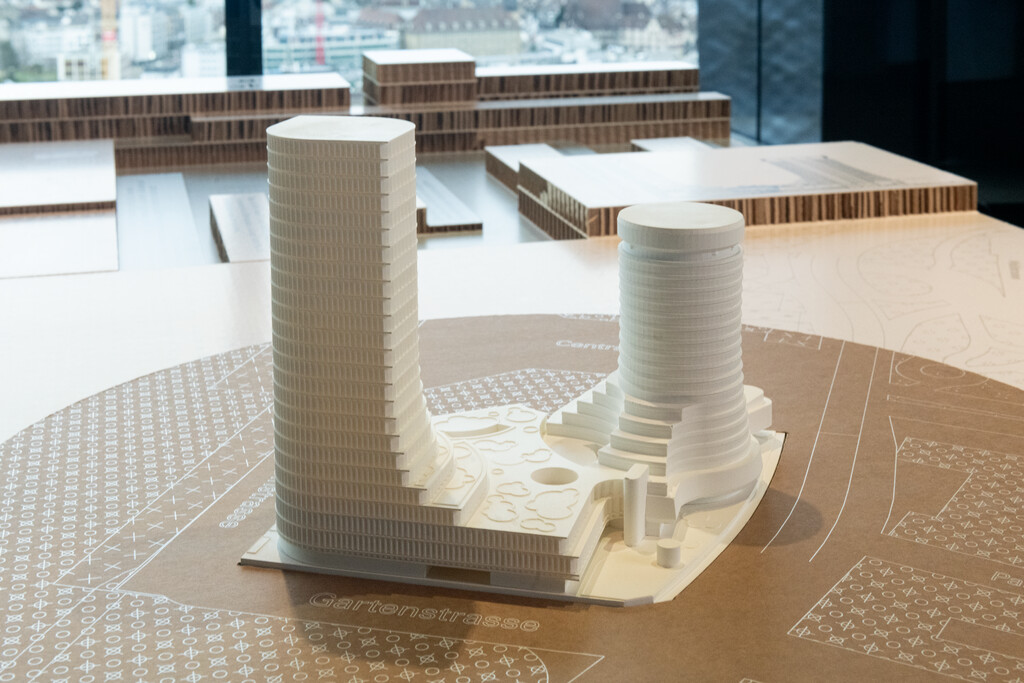
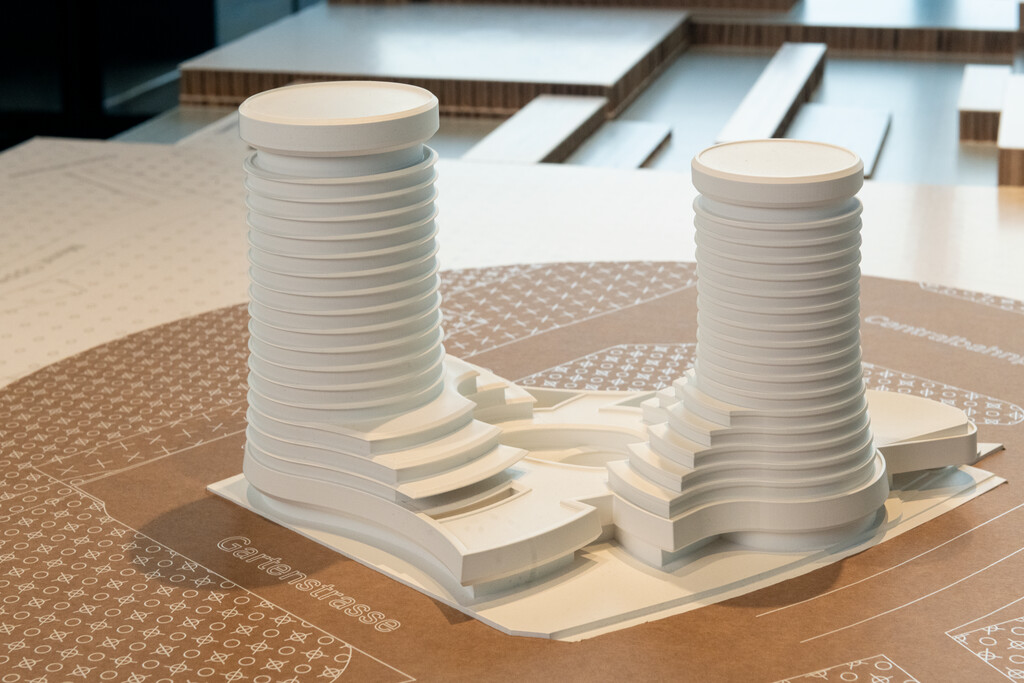
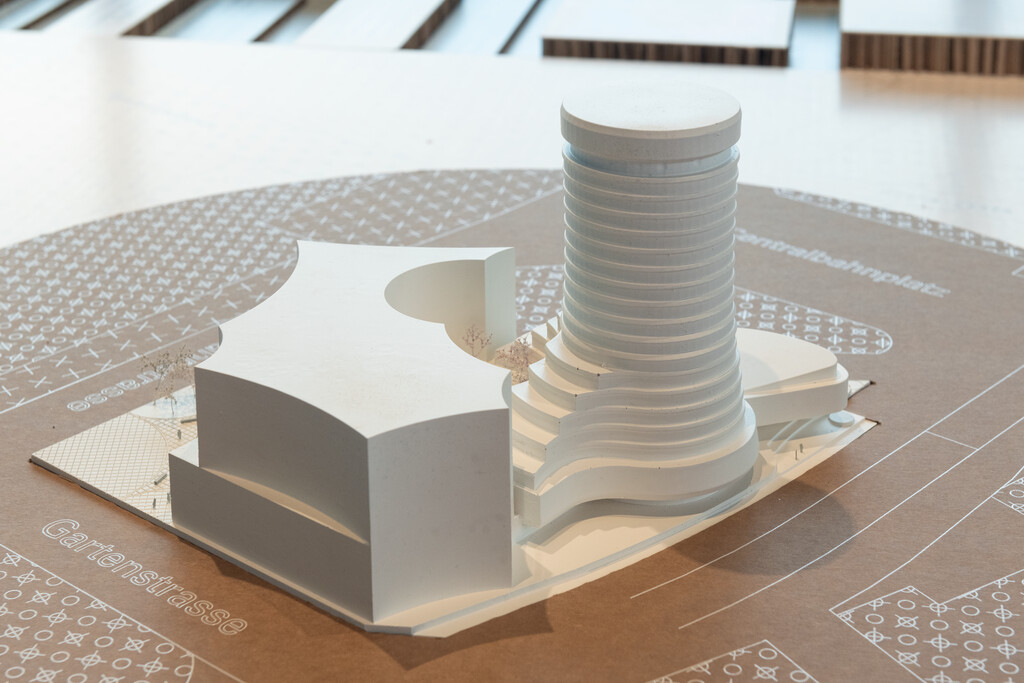
The exhibition "From Building to Campus" showed all of the design proposals from leading international architectural firms submitted to the competition, including the winning entry by ELEMENTAL and Nissen Wentzlaff Studio.
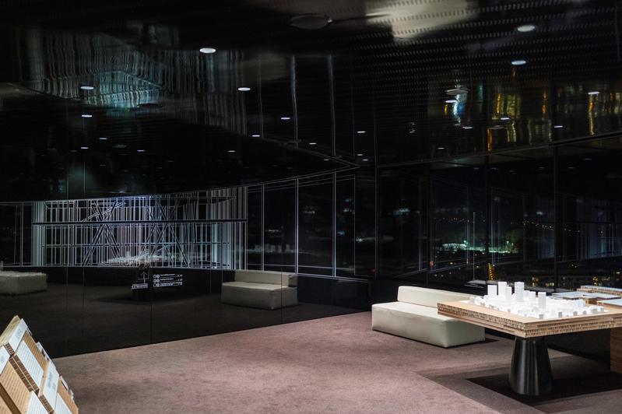
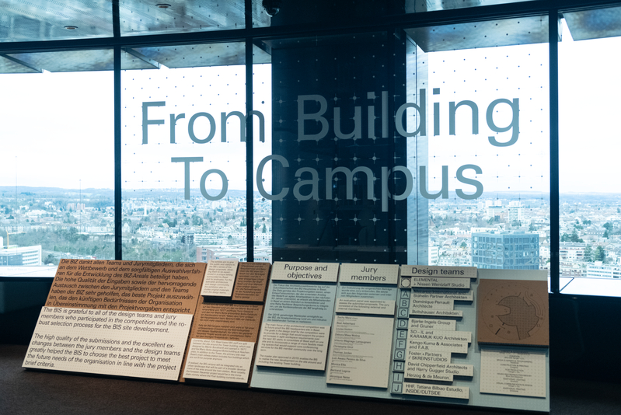
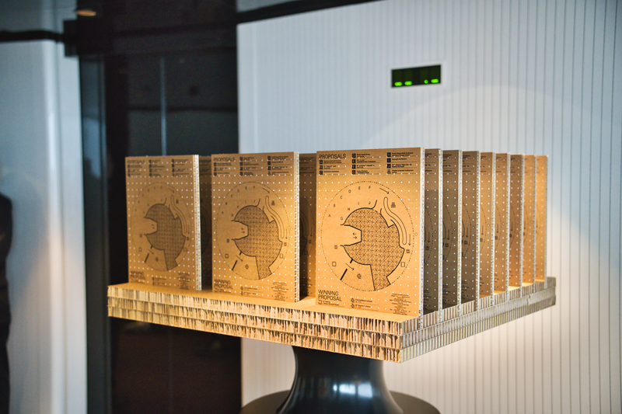
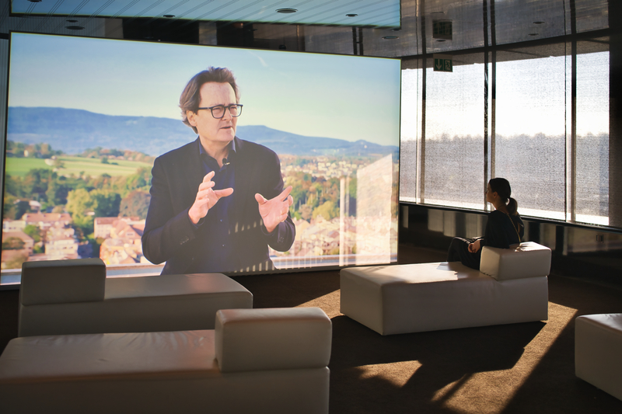
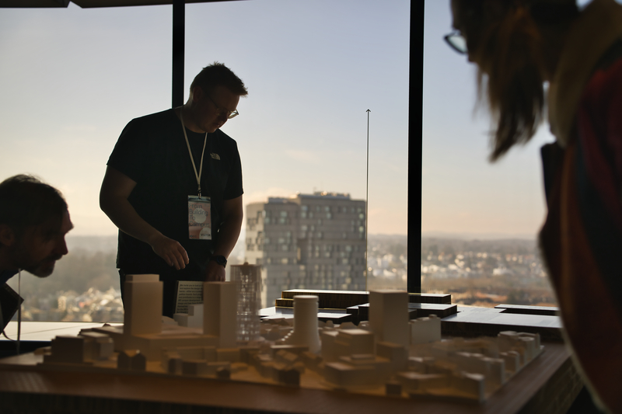
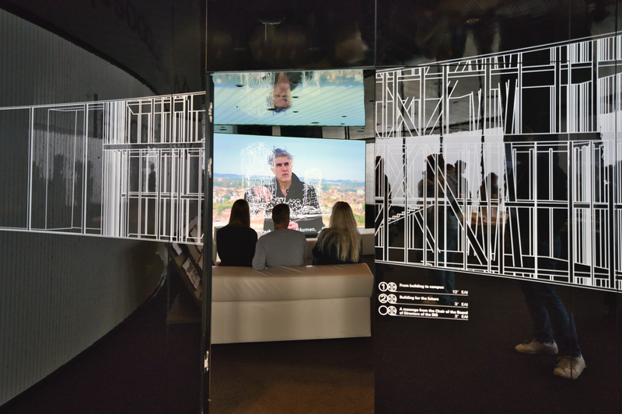
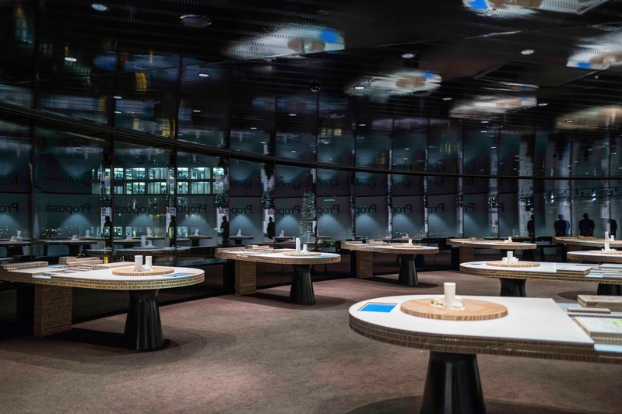
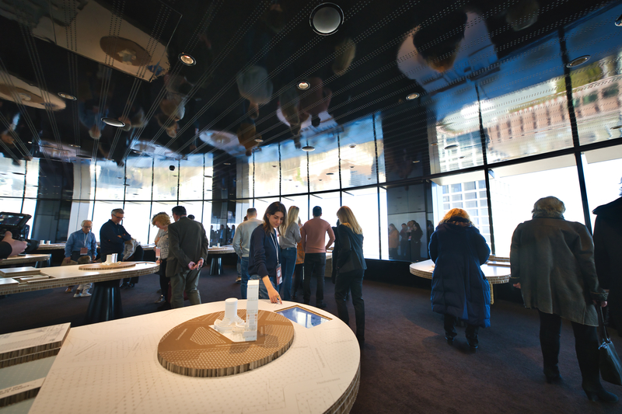
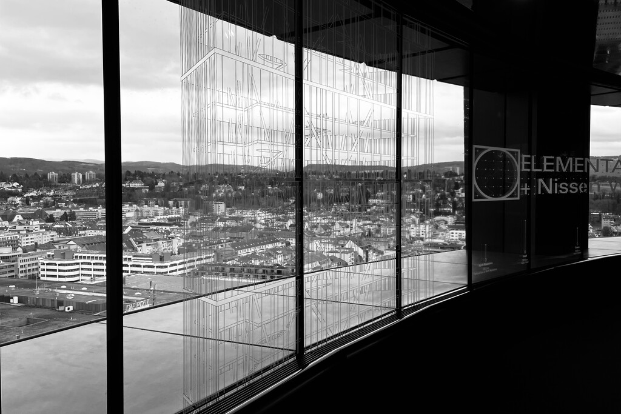
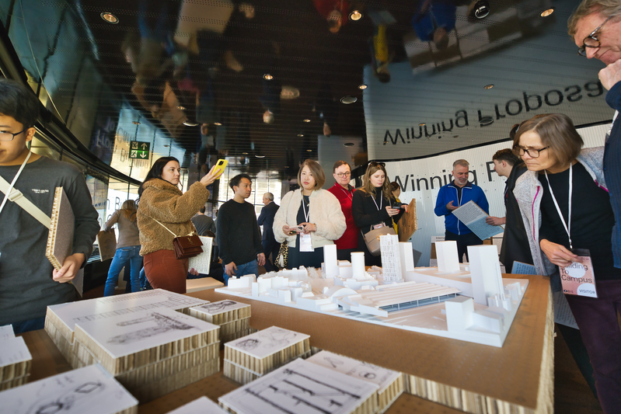
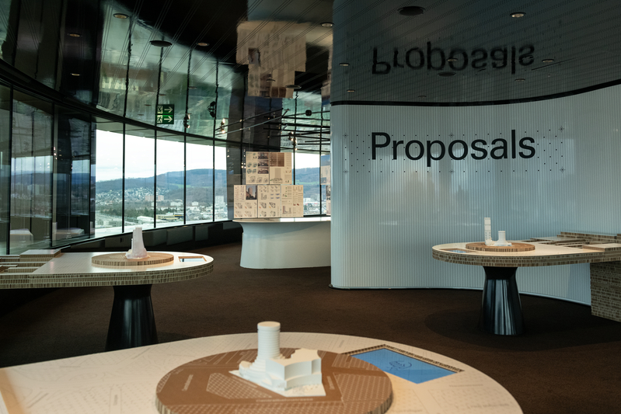
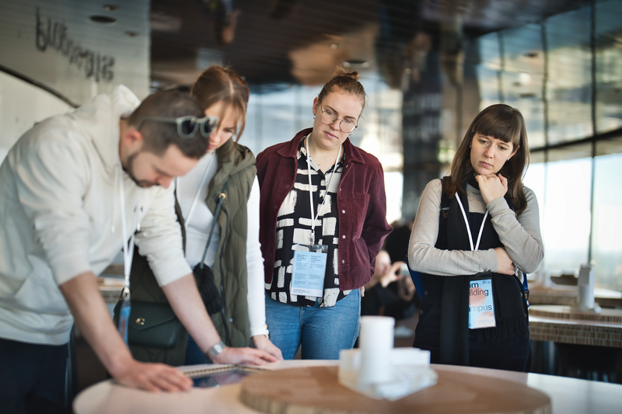
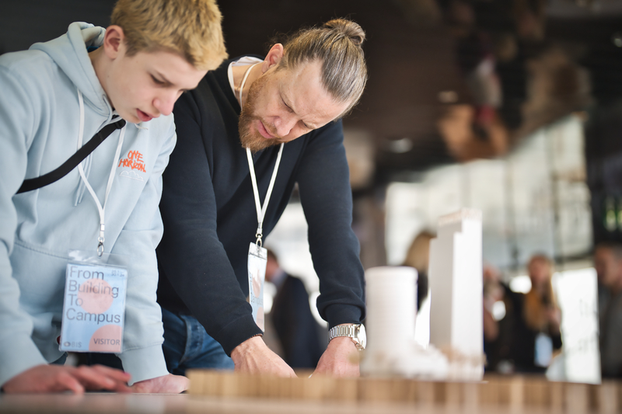
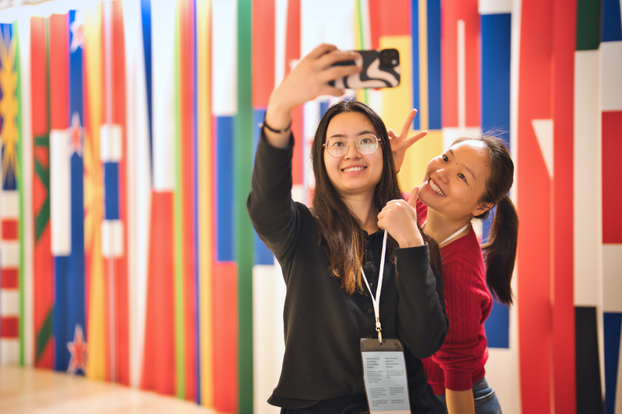
The below gallery shows some images and impressions from the event.
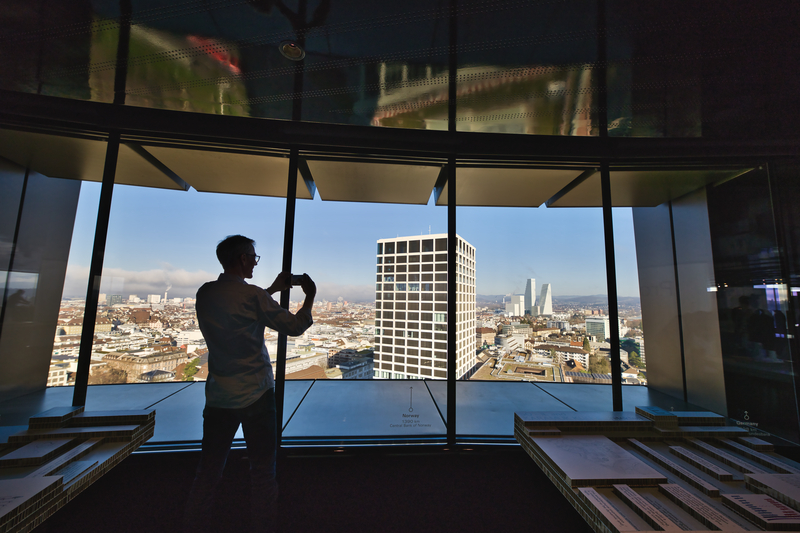
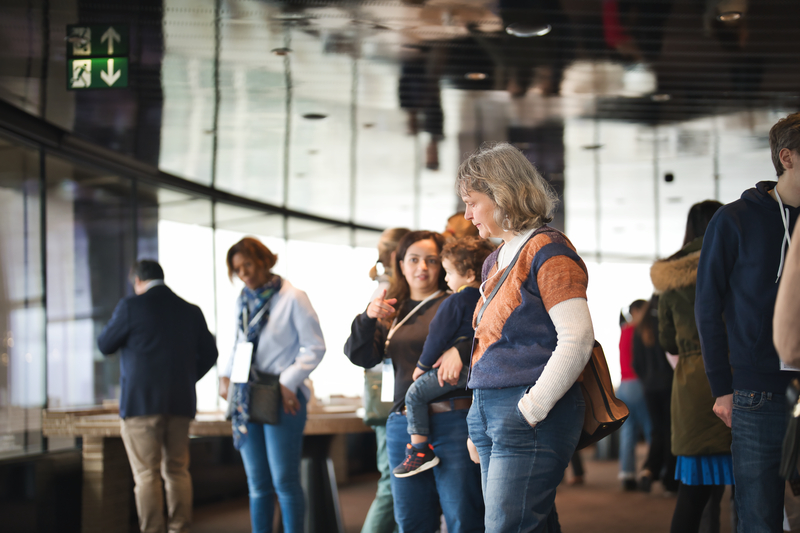
The exhibition took place on the top floor of the BIS Tower in Basel from 25 to 30 January 2024 and was visited by more than 1,600 people from Basel and beyond. Visitors were invited to explore the showcase of the exhibits in a unique site-specific setting.
From the exhibition guide:
We invite you to look at the different competition proposals and explore the design ideas developed by the international teams – either as a curated installation or through the competition panels. Each proposal pursues its own unique strategy and contributes to a range of inspired possibilities for the future BIS campus development.
Discover more about the winning design and hear from ELEMENTAL and Nissen Wentzlaff Studio themselves about what inspired them. Find out what it means for the BIS to develop the site around the existing Martin Burckhardt-designed Tower as it pursues its vision of creating a campus that fosters inclusive thinking, agile working and the sharing of perspectives.
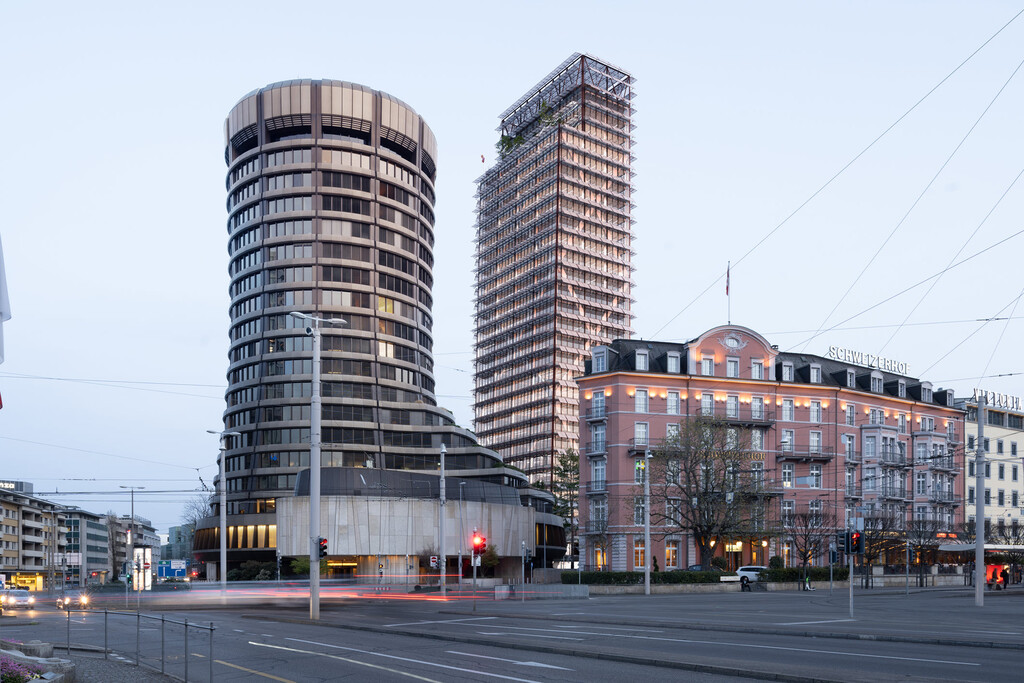
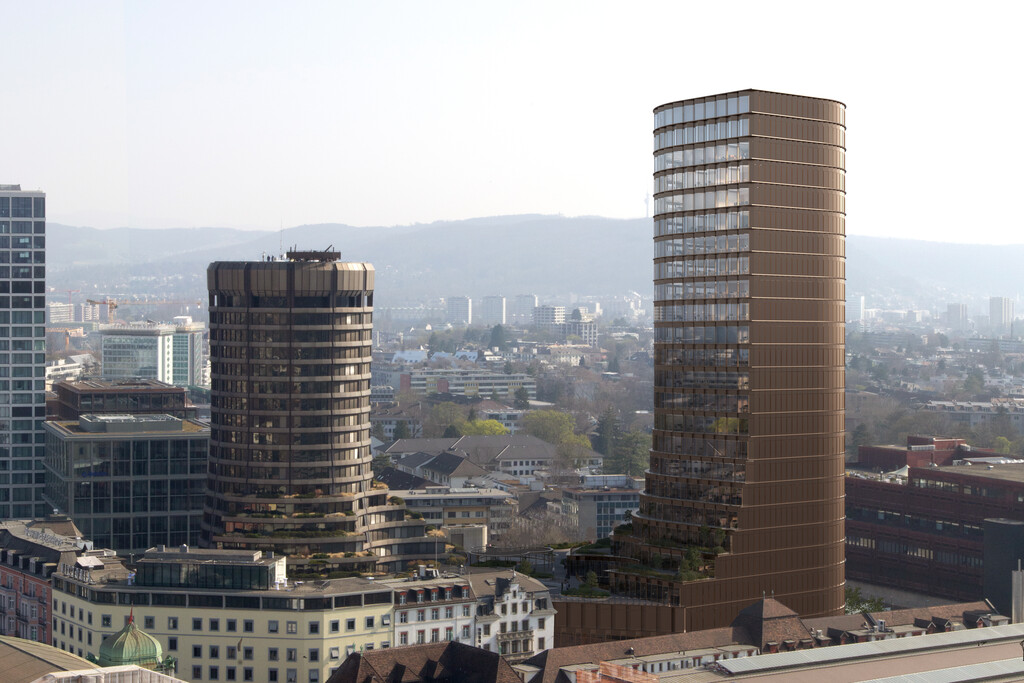
When looking out of the windows, you can imagine where the new development would be realised – immersed in the changing Basel skyline.
The exhibition was developed and designed in collaboration with Basel design agency berger + Co. The BIS thanks all the participating teams for their contribution and the visitors for their interest.
From Building to Campus
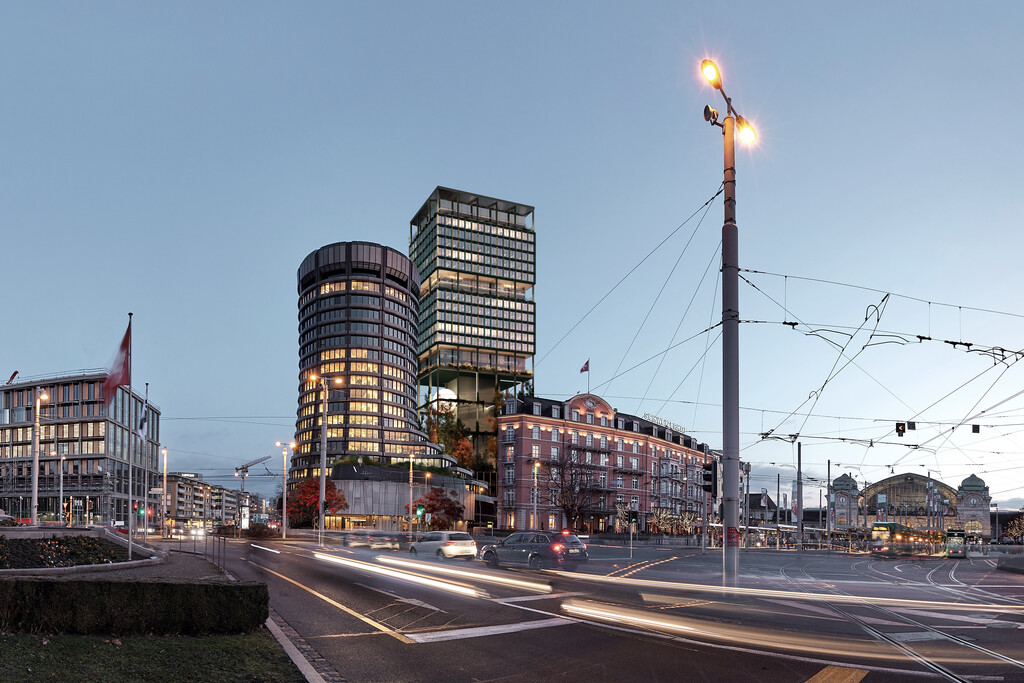
The Bank for International Settlements (BIS) held a public exhibition from 25 to 30 January 2024 to showcase design proposals to enhance its headquarters site in Basel.
Die Bank für Internationalen Zahlungsausgleich (BIZ) präsentierte vom 25. bis 30. Januar 2024 in einer Ausstellung die verschiedenen Gestaltungsvorschläge zur Umgestaltung ihres Hauptsitzes in Basel.
The winning design: ELEMENTAL & Nissen Wentzlaff Studio
In 2021 the BIS launched an international architectural competition to propose designs to develop its headquarters site. Participants were asked to come up with a design proposal which would replace the ageing buildings and provide a concept for modern facilities to accommodate the enlargement of global meetings and growth in activities as well as create a campus-like work environment for its staff and visitors.
A total of 11 high-quality designs were contributed to the competition. In December 2022, the BIS announced that the 11-member jury unanimously selected a collaboration by the firms ELEMENTAL (Santiago, Chile) and Nissen Wentzlaff Studio (Basel, Switzerland) as the winning design.
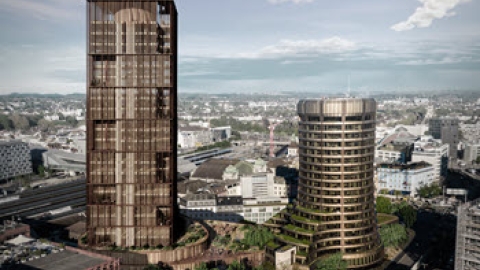
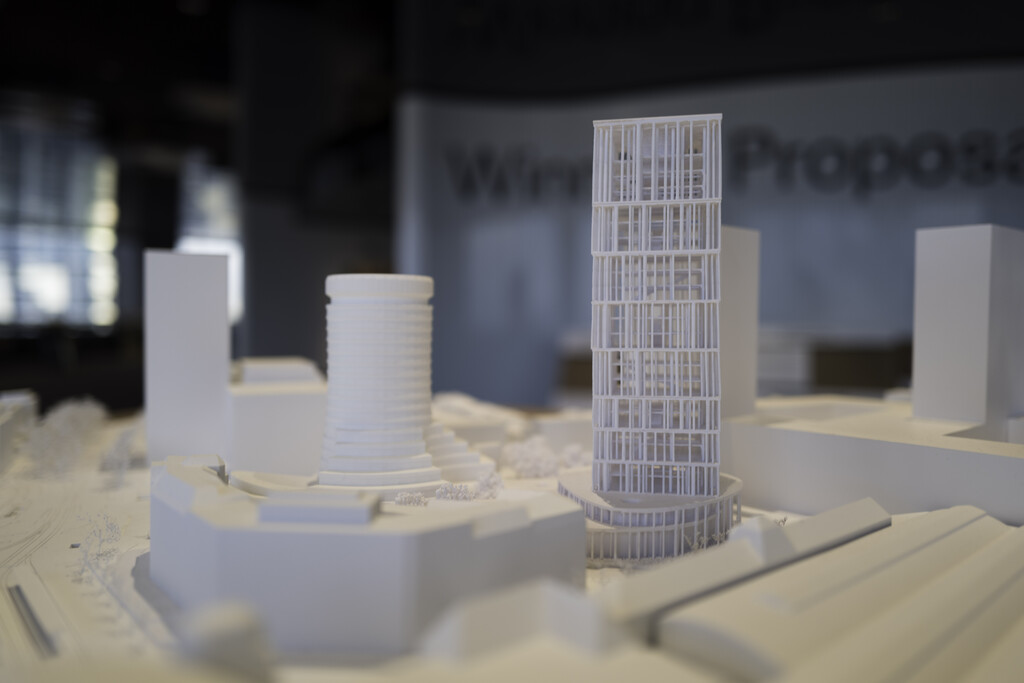
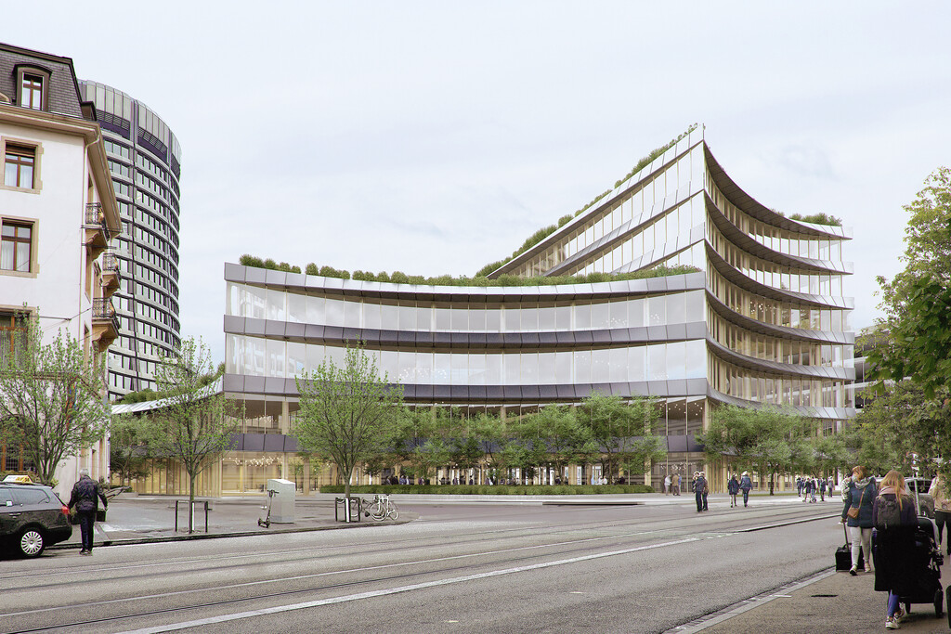
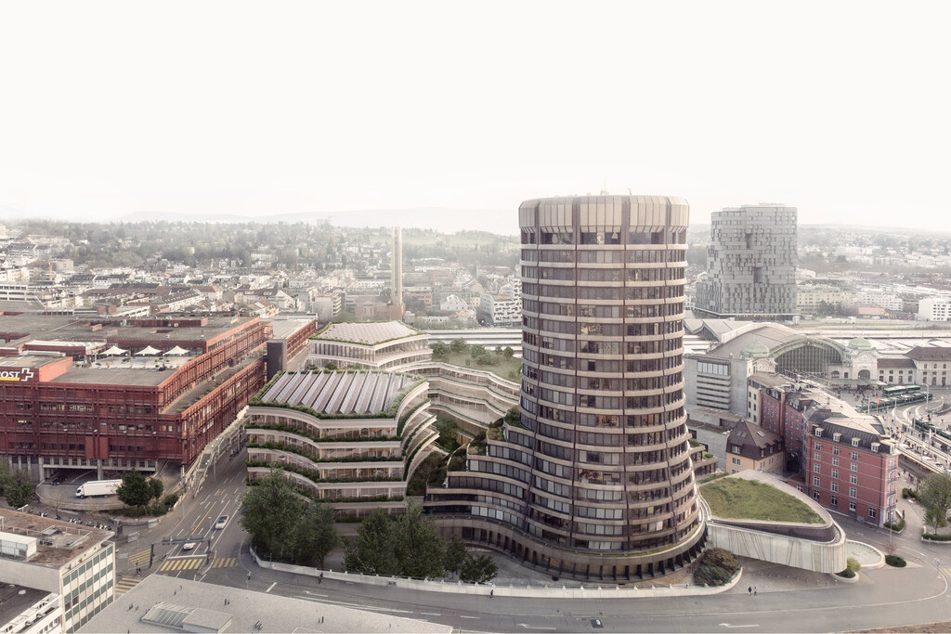
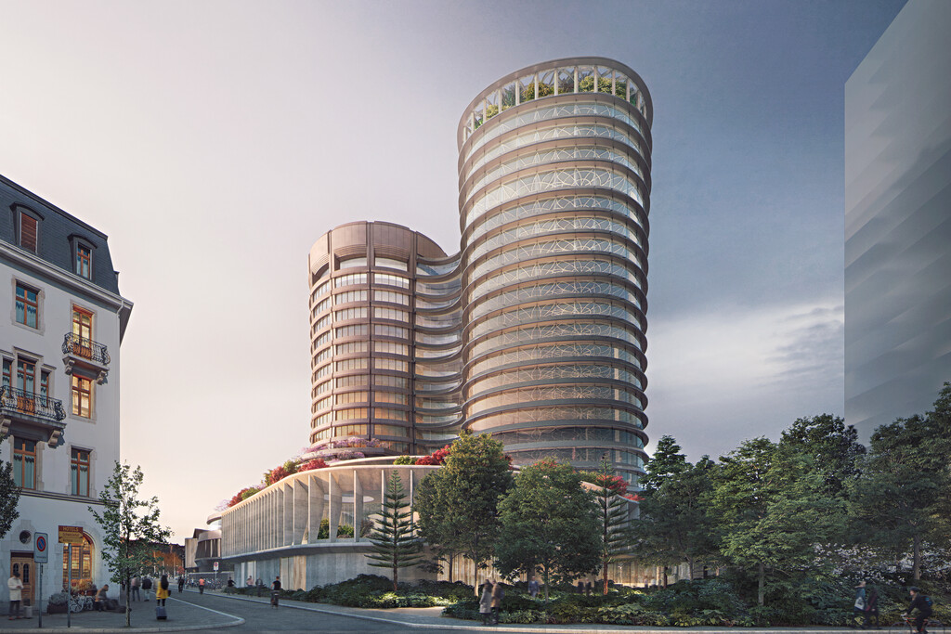
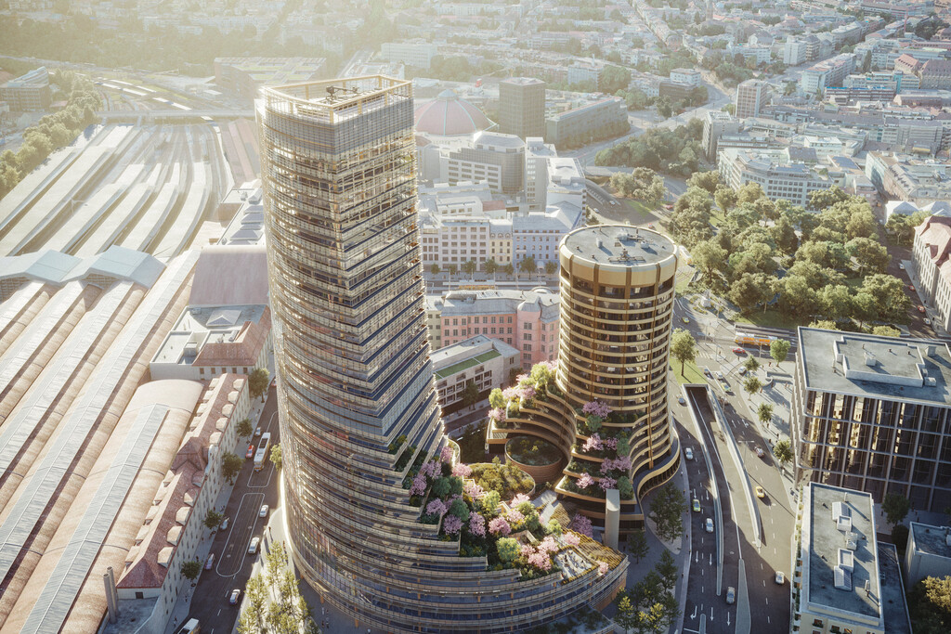
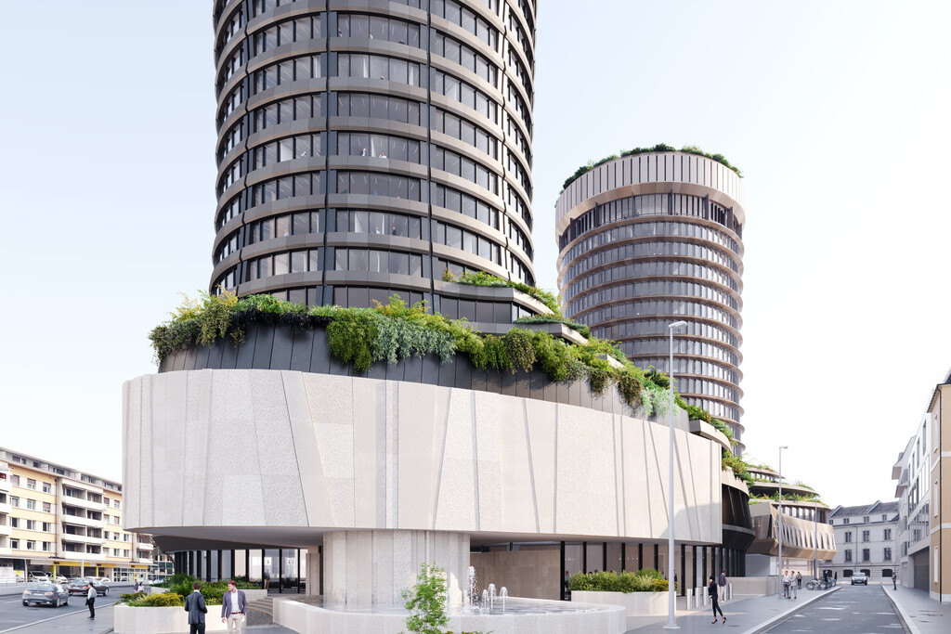
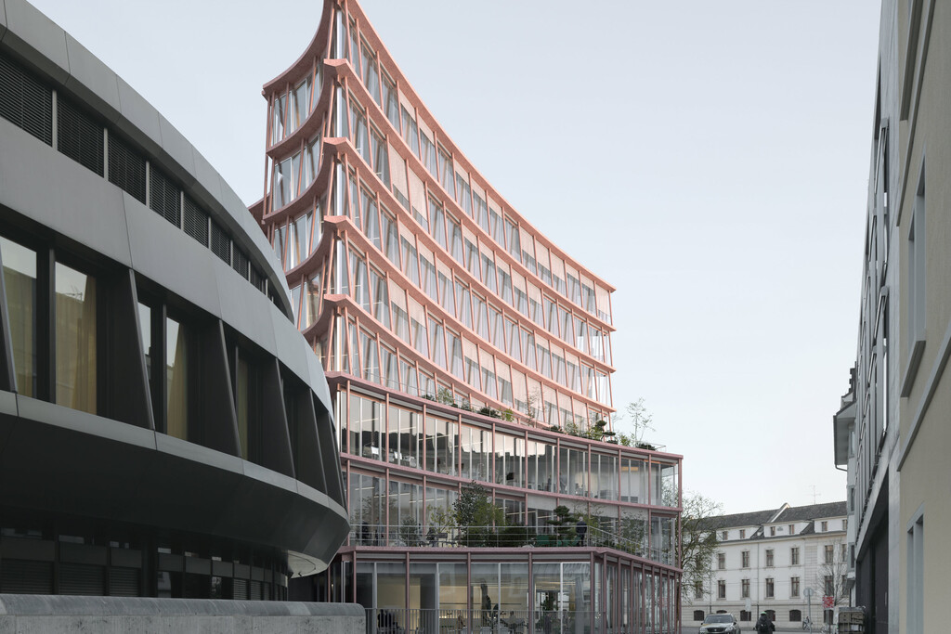
The jury lauded the ELEMENTAL/Nissen Wentzlaff Studio design for its innovative and sustainable design. The architects proposed a second tower on the BIS headquarters site which would connect to the existing BIS Tower designed by Martin Burckhardt. The jury felt that the proposed design has potential to enrich the growing skyline of Basel and responds well to planned development in the surrounding neighbourhood. The proposal provides an elegant contrast to the architectural expression of the existing Tower and complements the footprint of Burckhardt's original design. The design was also appreciated for its mixed use of concrete and timber and its forest-like facade.
Visualisations of the winning design are provided with courtesy of ELEMENTAL and Nissen Wentzlaff Studio.
The BIS is grateful to the members of the jury and all of the firms who participated in the competition. The exhibition "From Building to Campus" which took place from 25–30 January 2024 showed all design proposals submitted as part of the competition.
Other participants
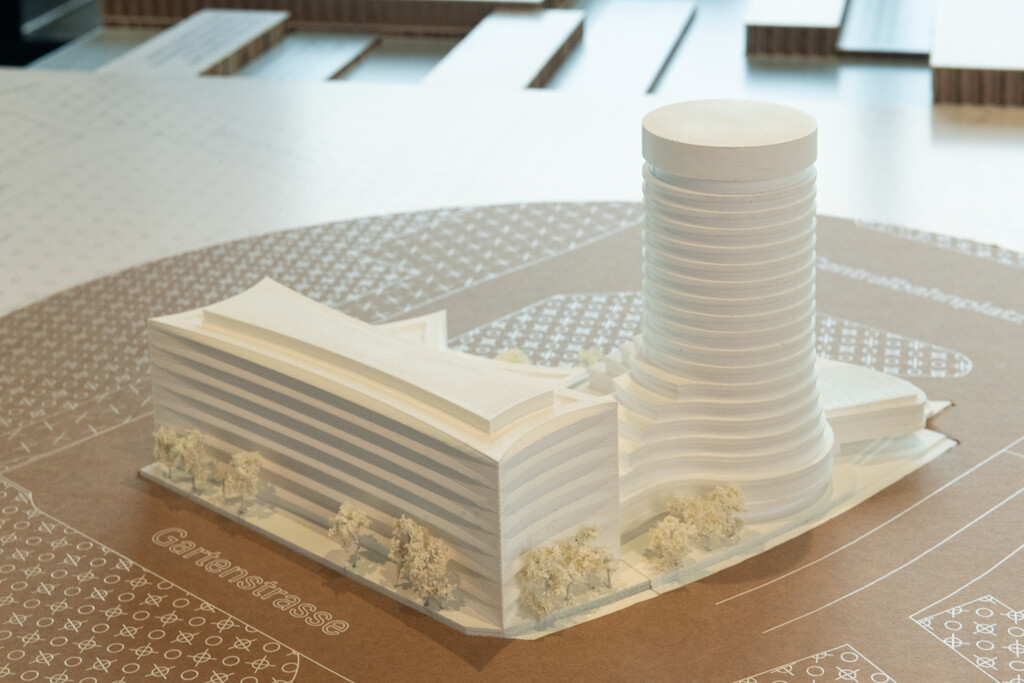
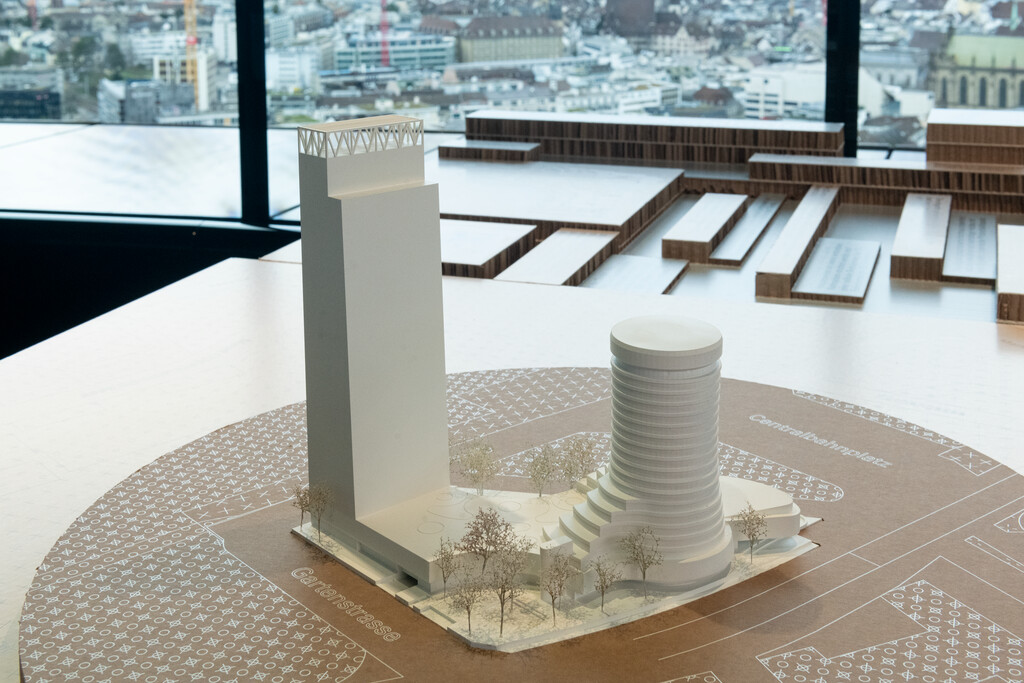
Photos of exhibition